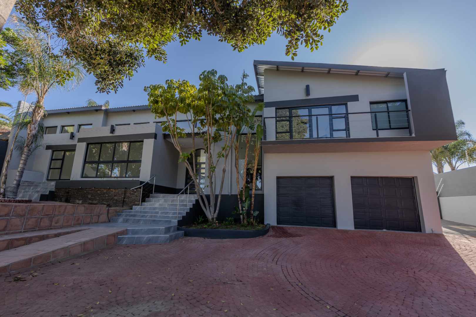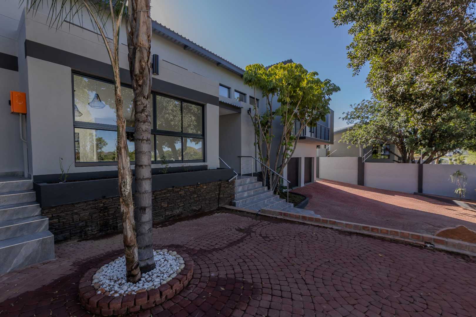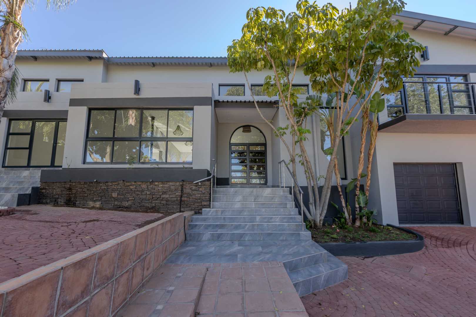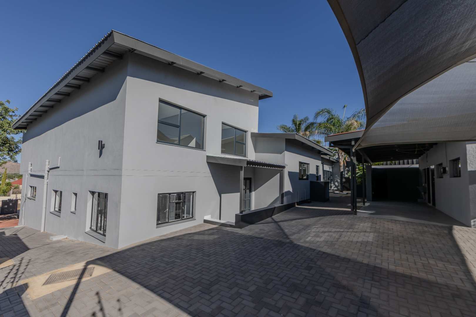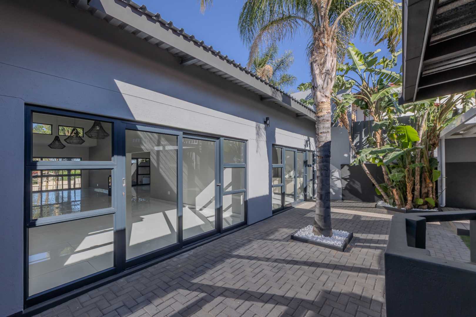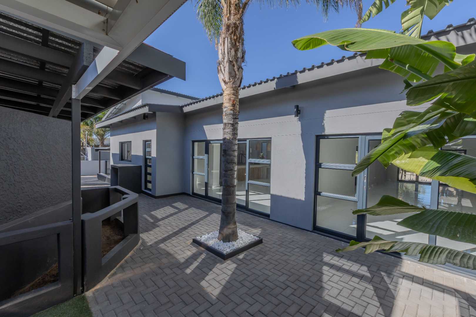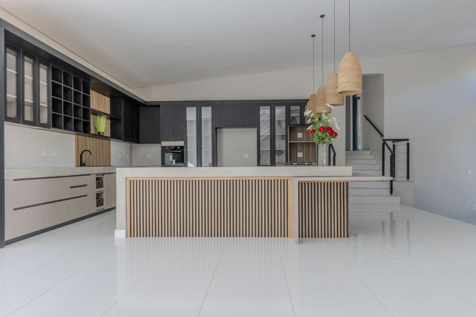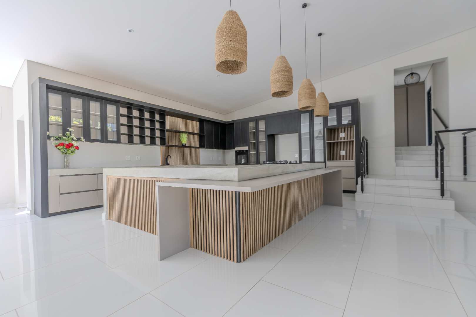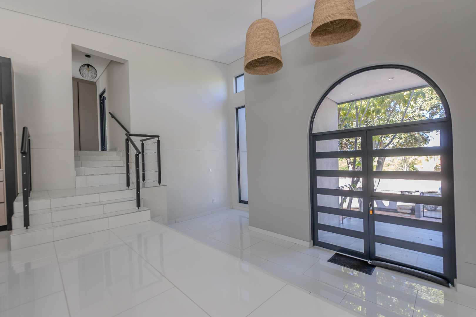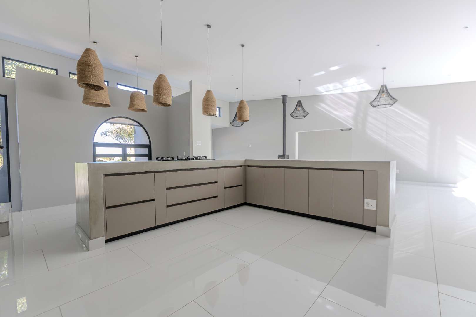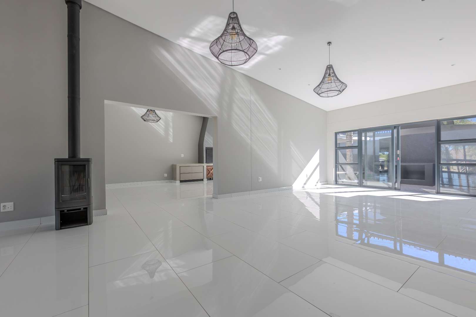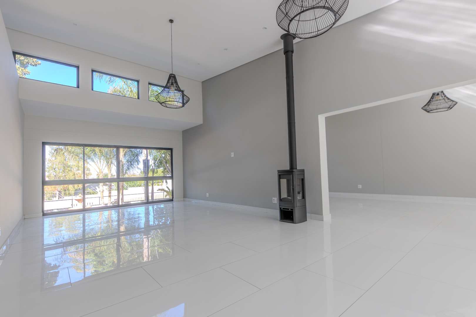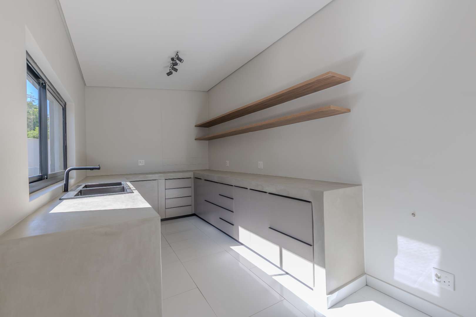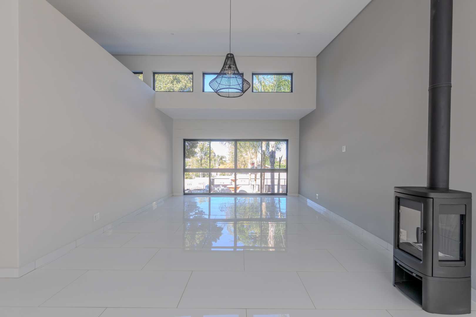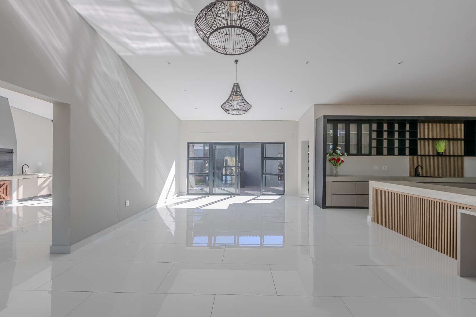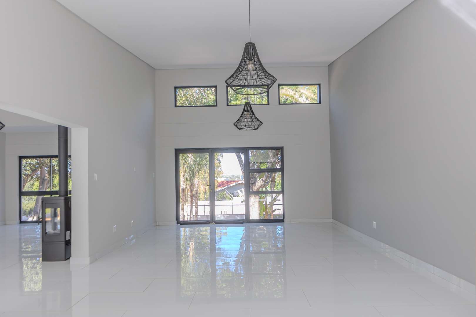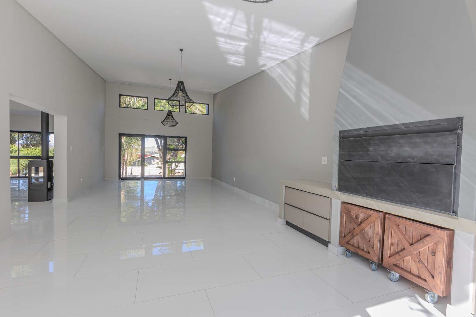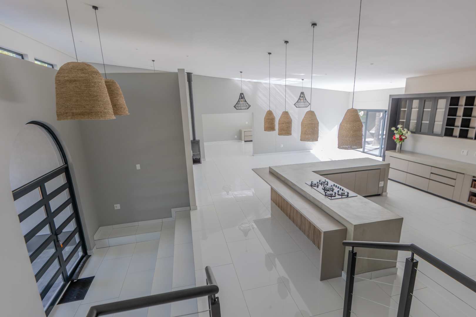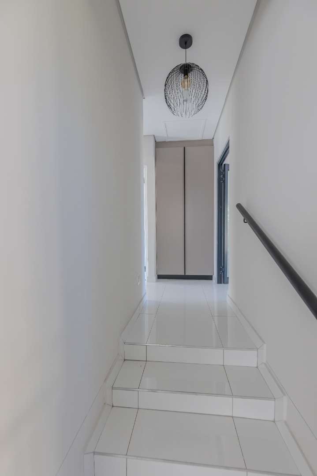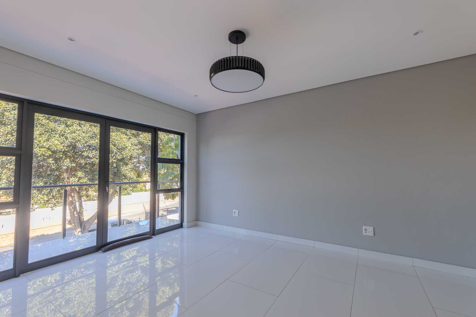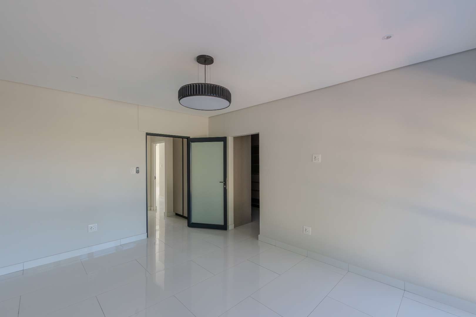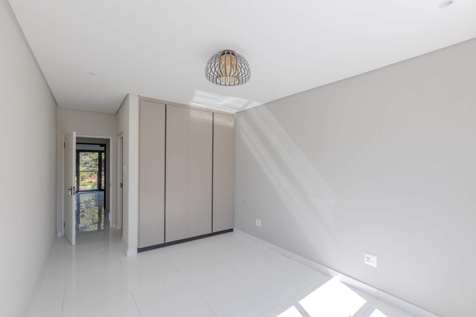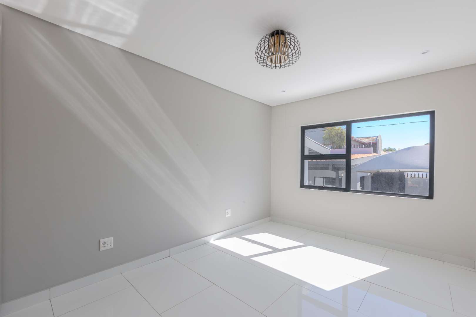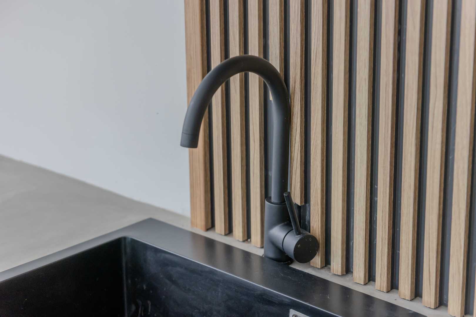
From the moment you step inside, this home makes a bold statement. Crisp architectural lines, soaring light, and polished floors guide you toward the heart of the house—a show-stopping designer kitchen wrapped in fluted timber, warm textured pendants, and a sculptural centre island where everyone will naturally gather.
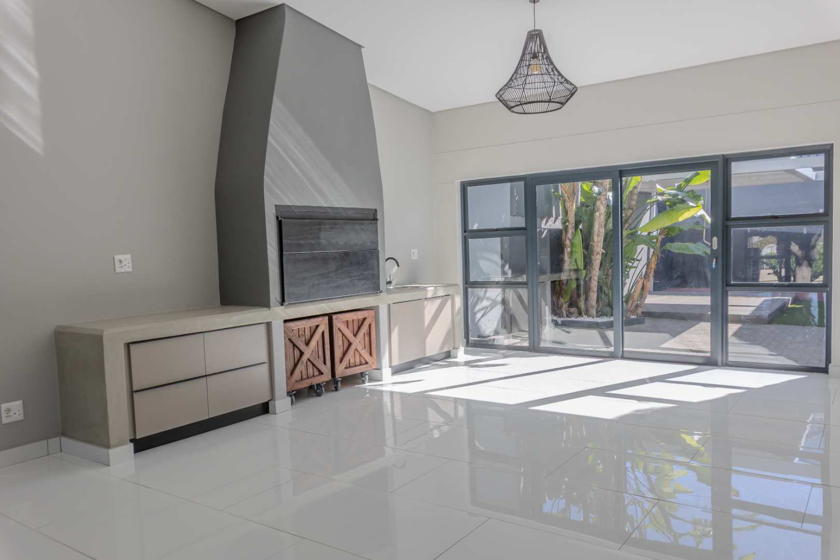
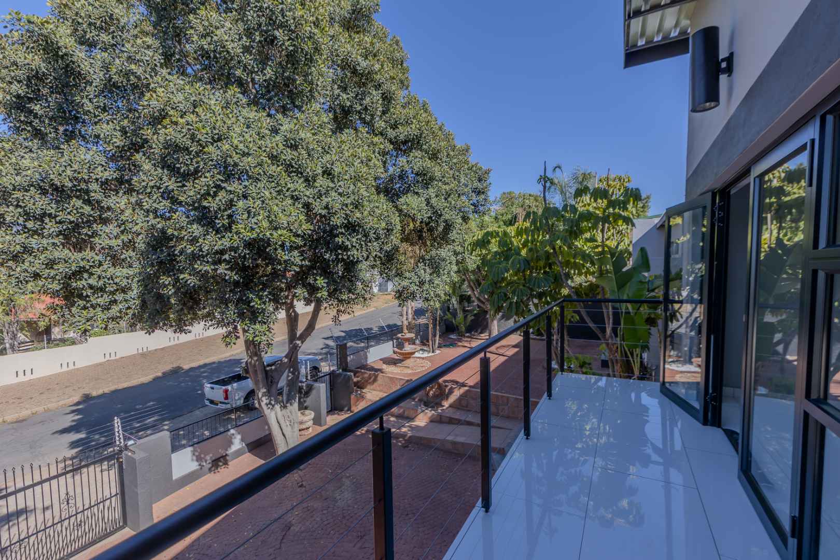
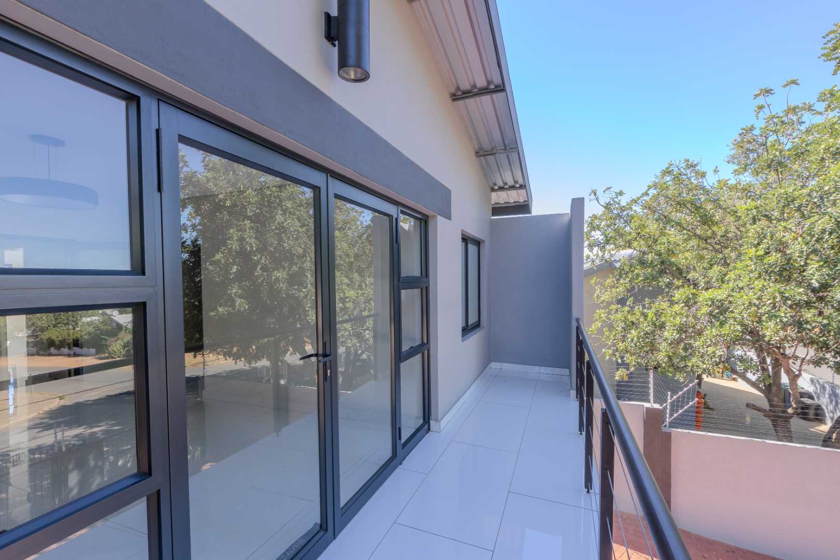
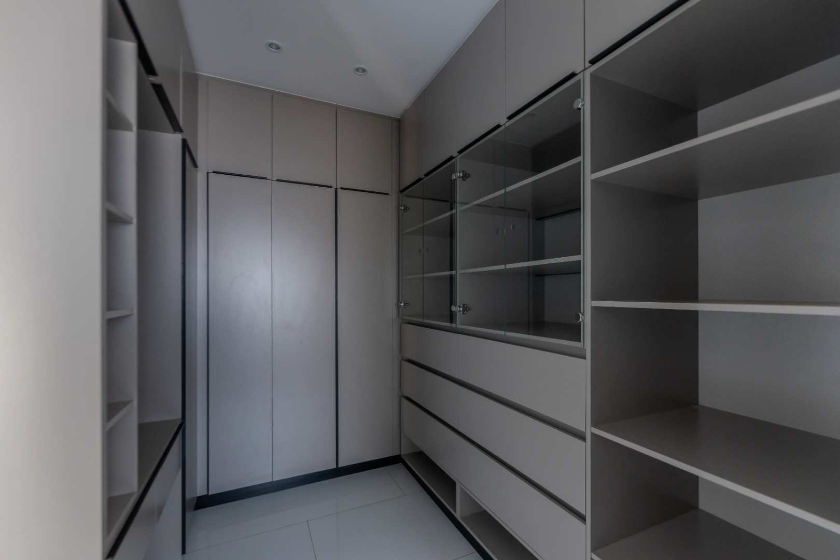
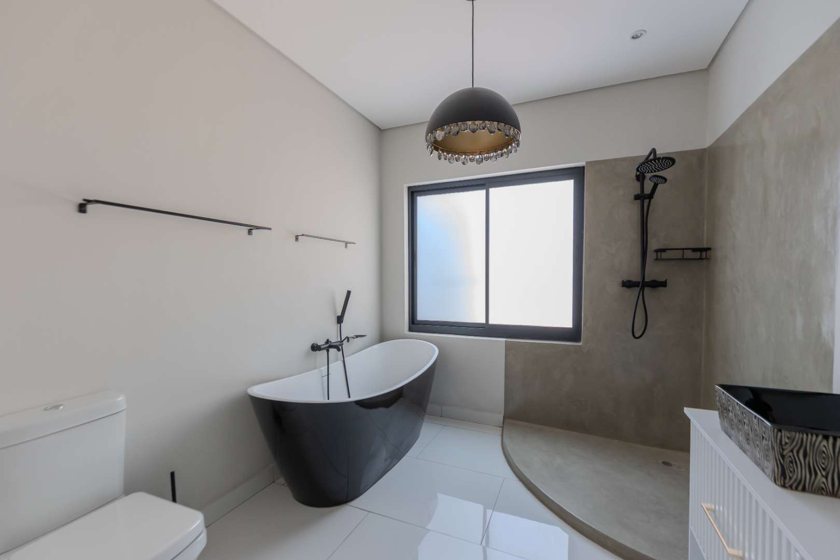
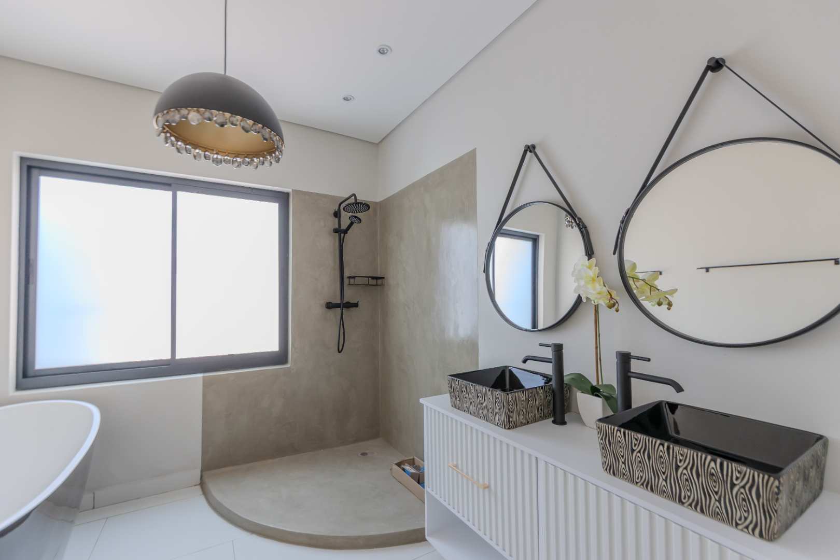
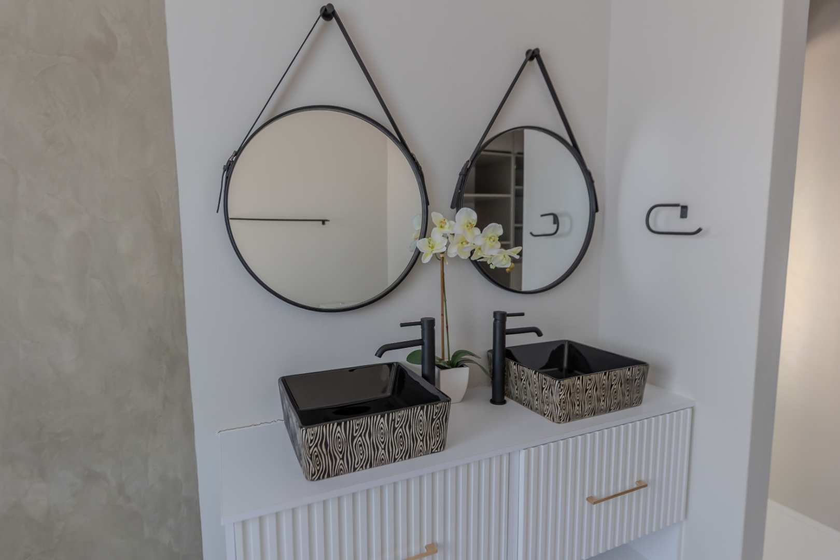
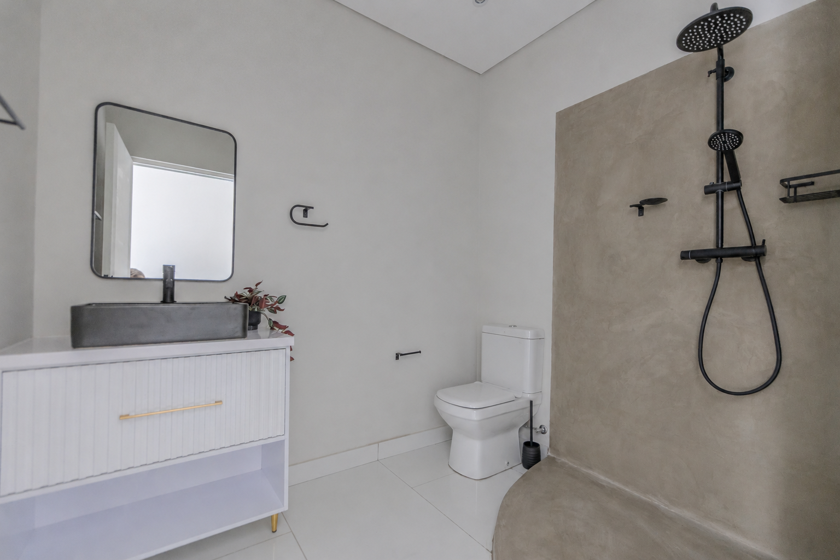
Evenings here are effortless. Light the freestanding wood fireplace to fill the open living spaces with warmth, or fire up the indoor braai with friends while taking in sweeping panoramic views over Suiderhof. Upstairs, the master sanctuary is all about pure indulgence: walk-in dressing robes, a spa-like en-suite, and a private balcony made for quiet morning coffees overlooking the landscape. With all 3 bedrooms boasting their own private en-suite bathrooms, family and guests enjoy absolute luxury and privacy.
The game changer? The versatility.
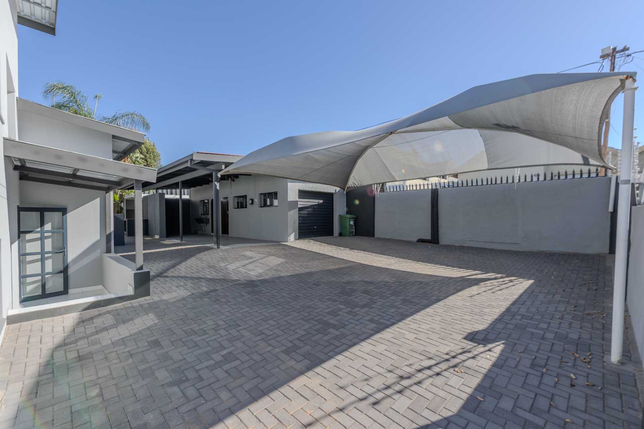
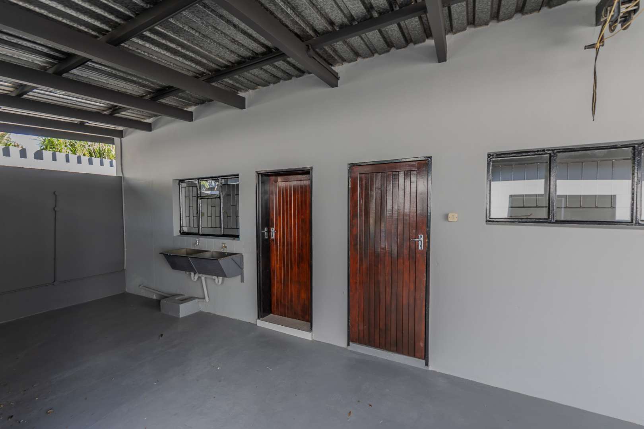
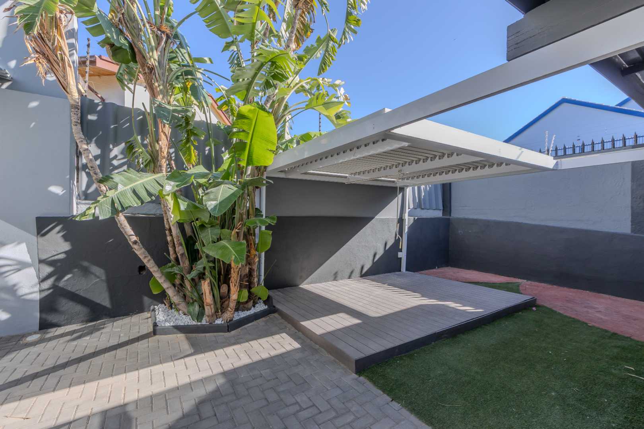
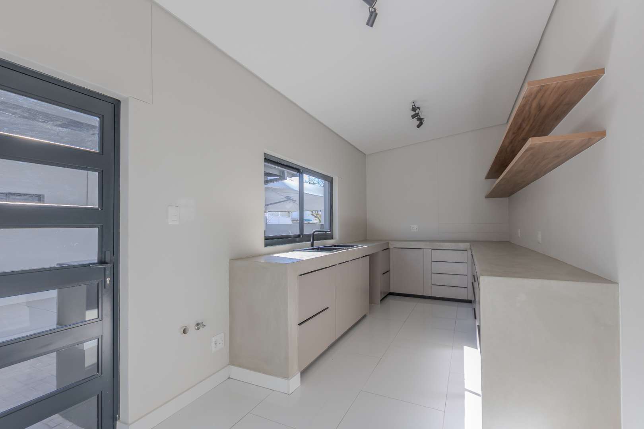
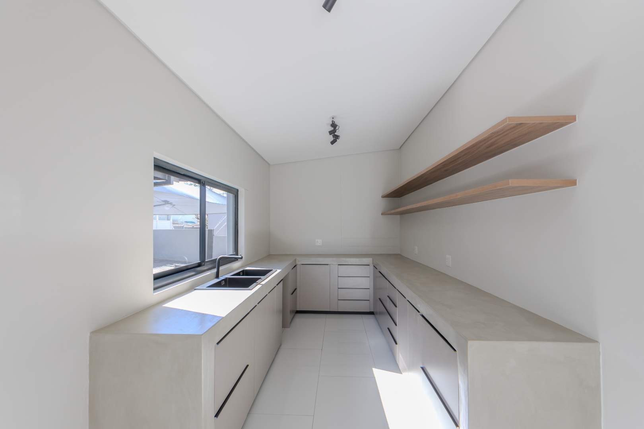
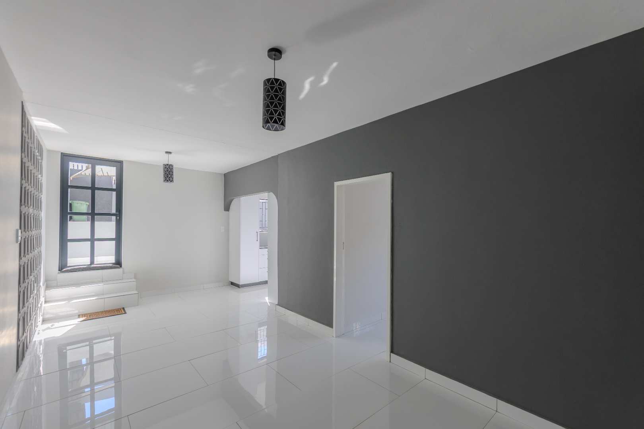
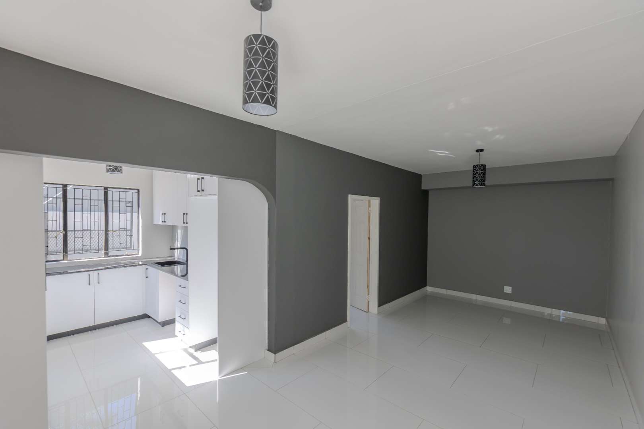
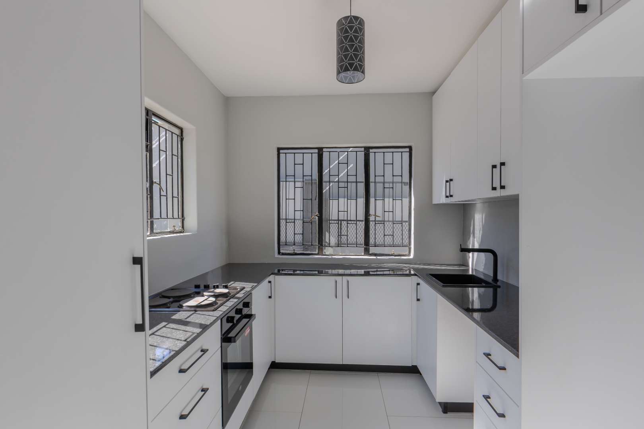
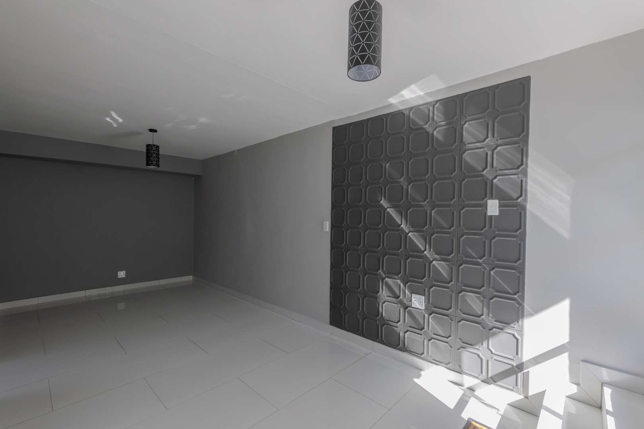
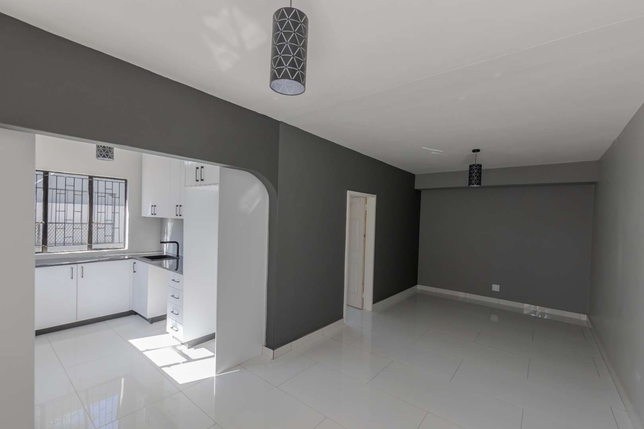
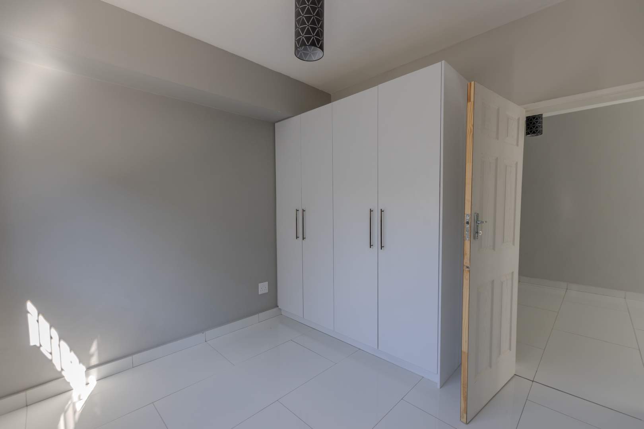
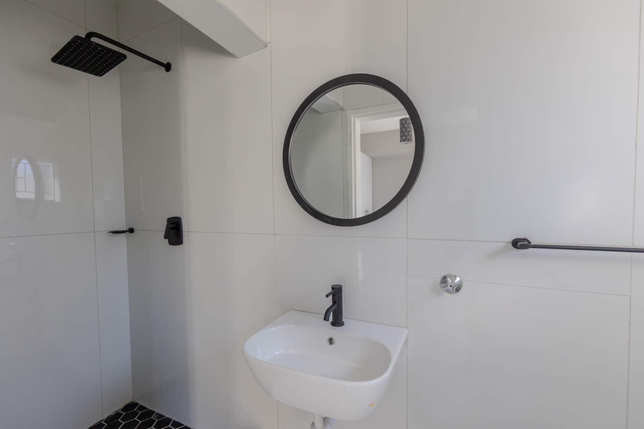
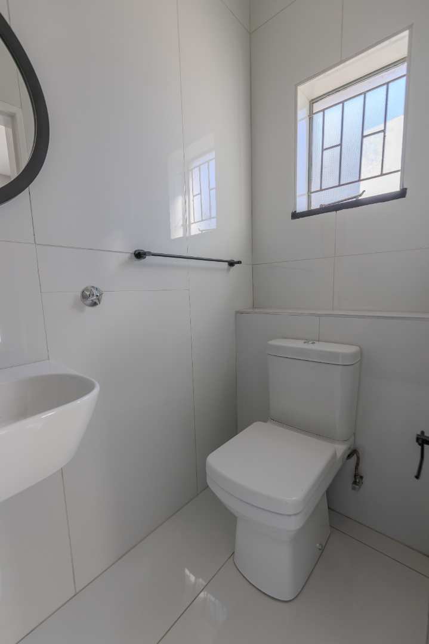
A fully self-contained flatlet (with its own dedicated garage!) gives you instant rental income or a private spot for extended family, while an additional storeroom is already primed to become a second income-generating unit or executive work-from-home studio. Complete with triple garaging and double covered parking, this is rare, turn-key luxury that pays for itself.
Fast Facts:
Main House: 3 Bedrooms (All En-Suite) | Master Balcony & Walk-in Closet
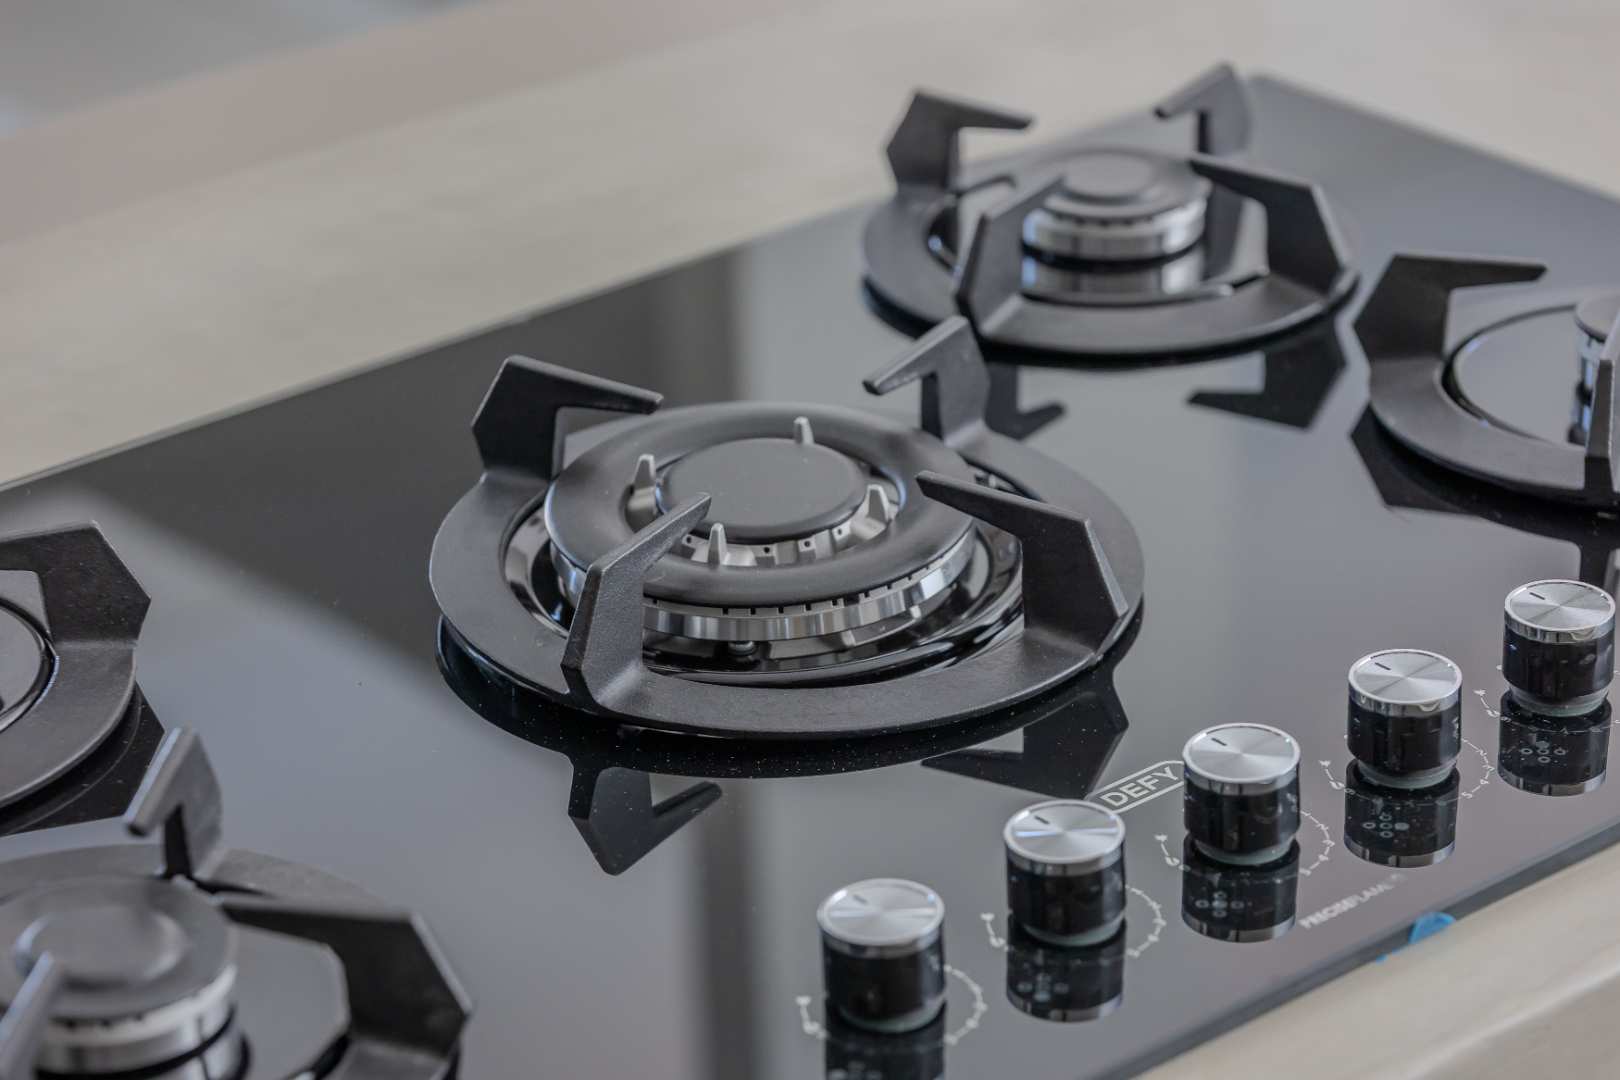
Living: Indoor Braai | Feature Wood-Burning Fireplace | Designer Kitchen with Gas Hob
Flatlet 1: 1 Bed, Bath, Lounge & Kitchen (Private Garage)
Potential Flatlet 2: Large Storeroom easily converted into a studio/flat
Parking: 3 Garages + 2 Shaded Carports