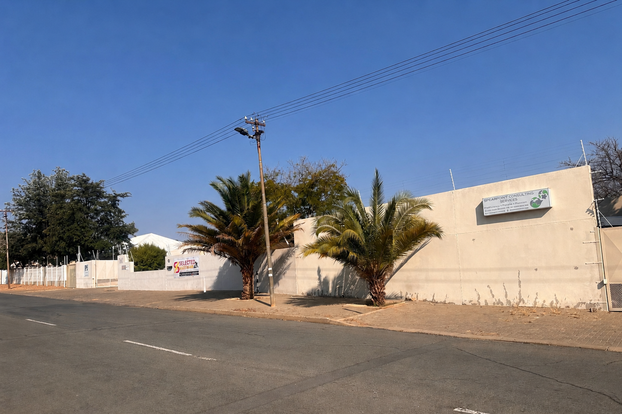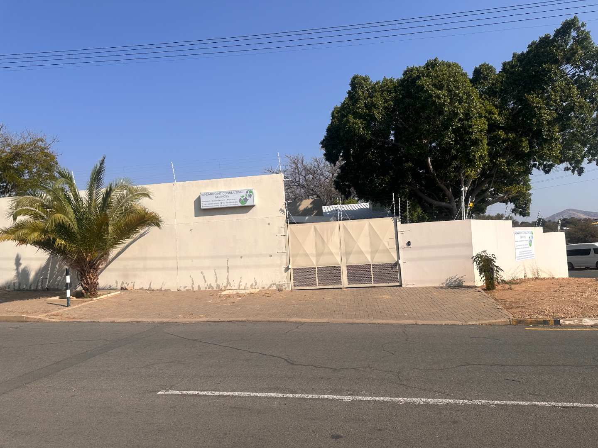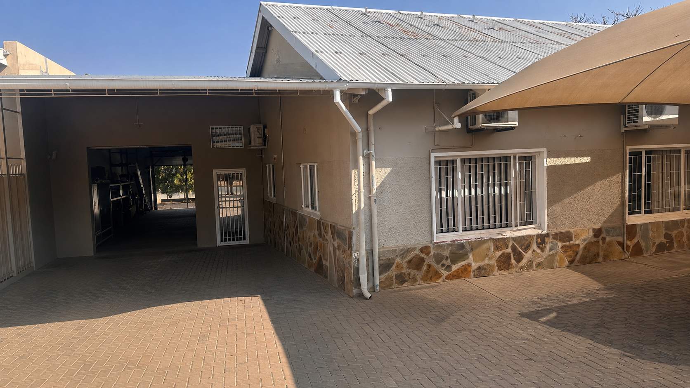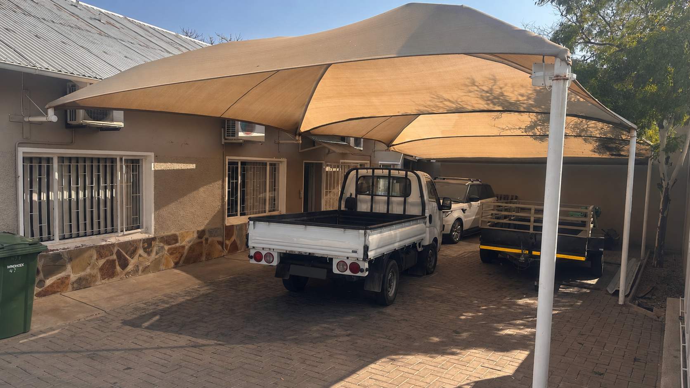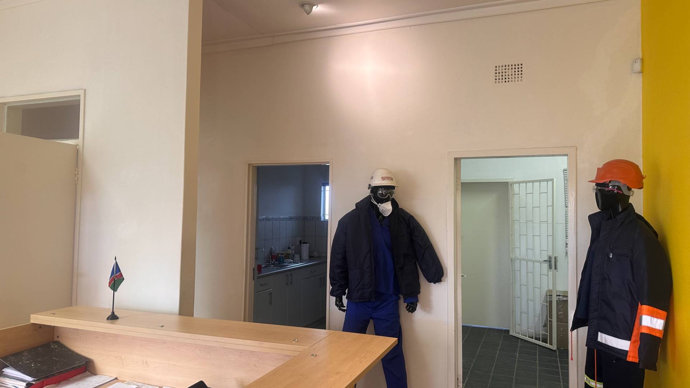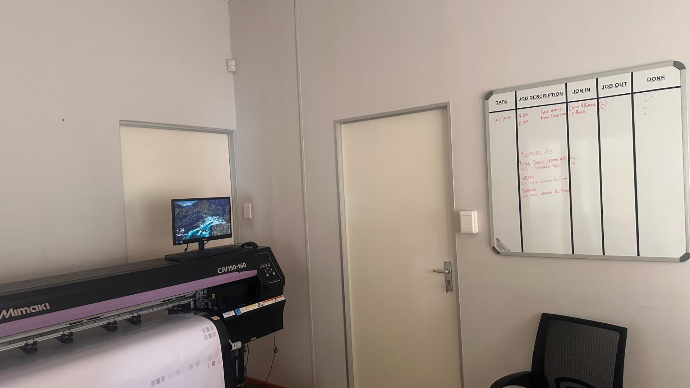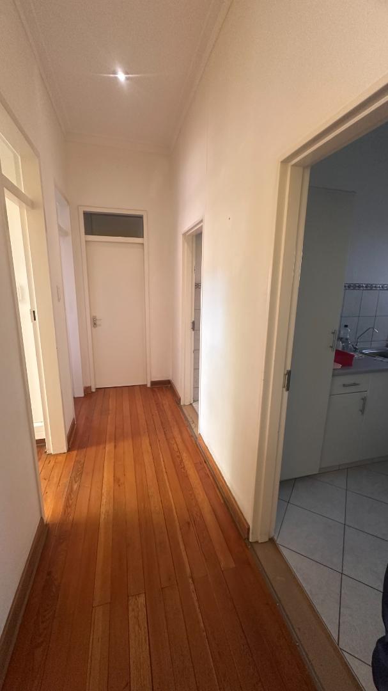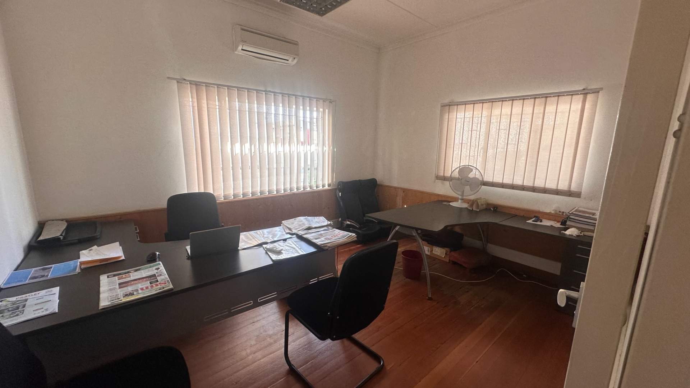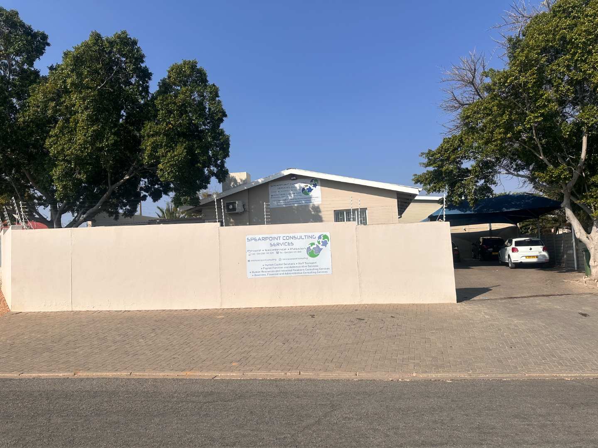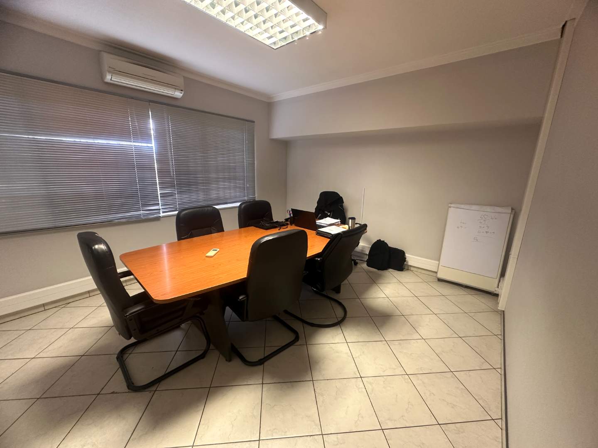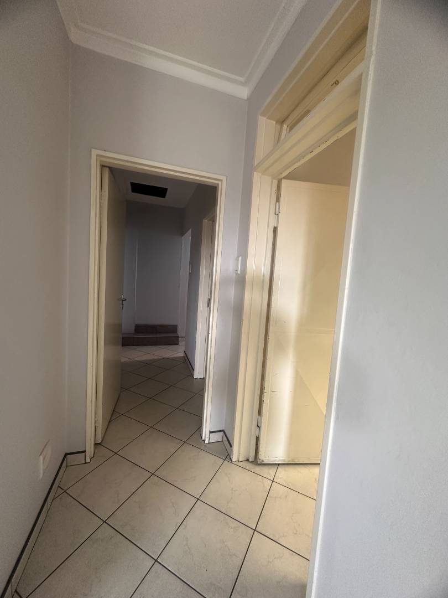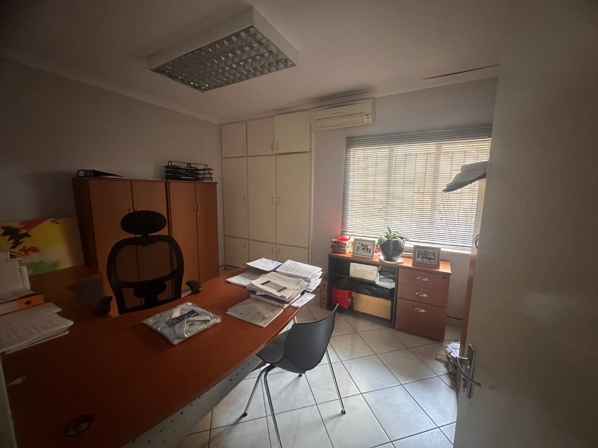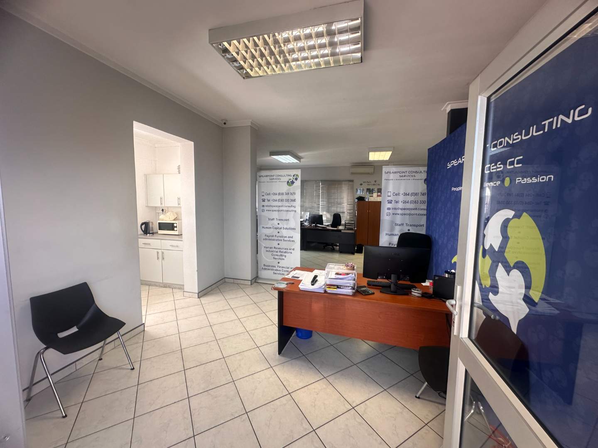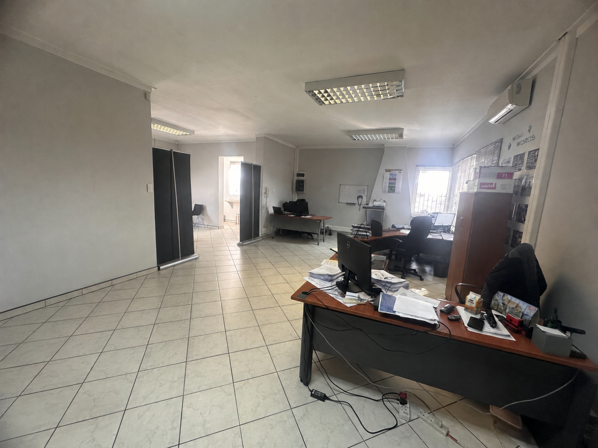
This versatile commercial property offers a variety of functional spaces designed to meet diverse business needs. The office section includes several separate rooms, featuring private offices, dual-workstation setups, and larger open-plan work areas, providing flexibility for different team sizes and work styles.
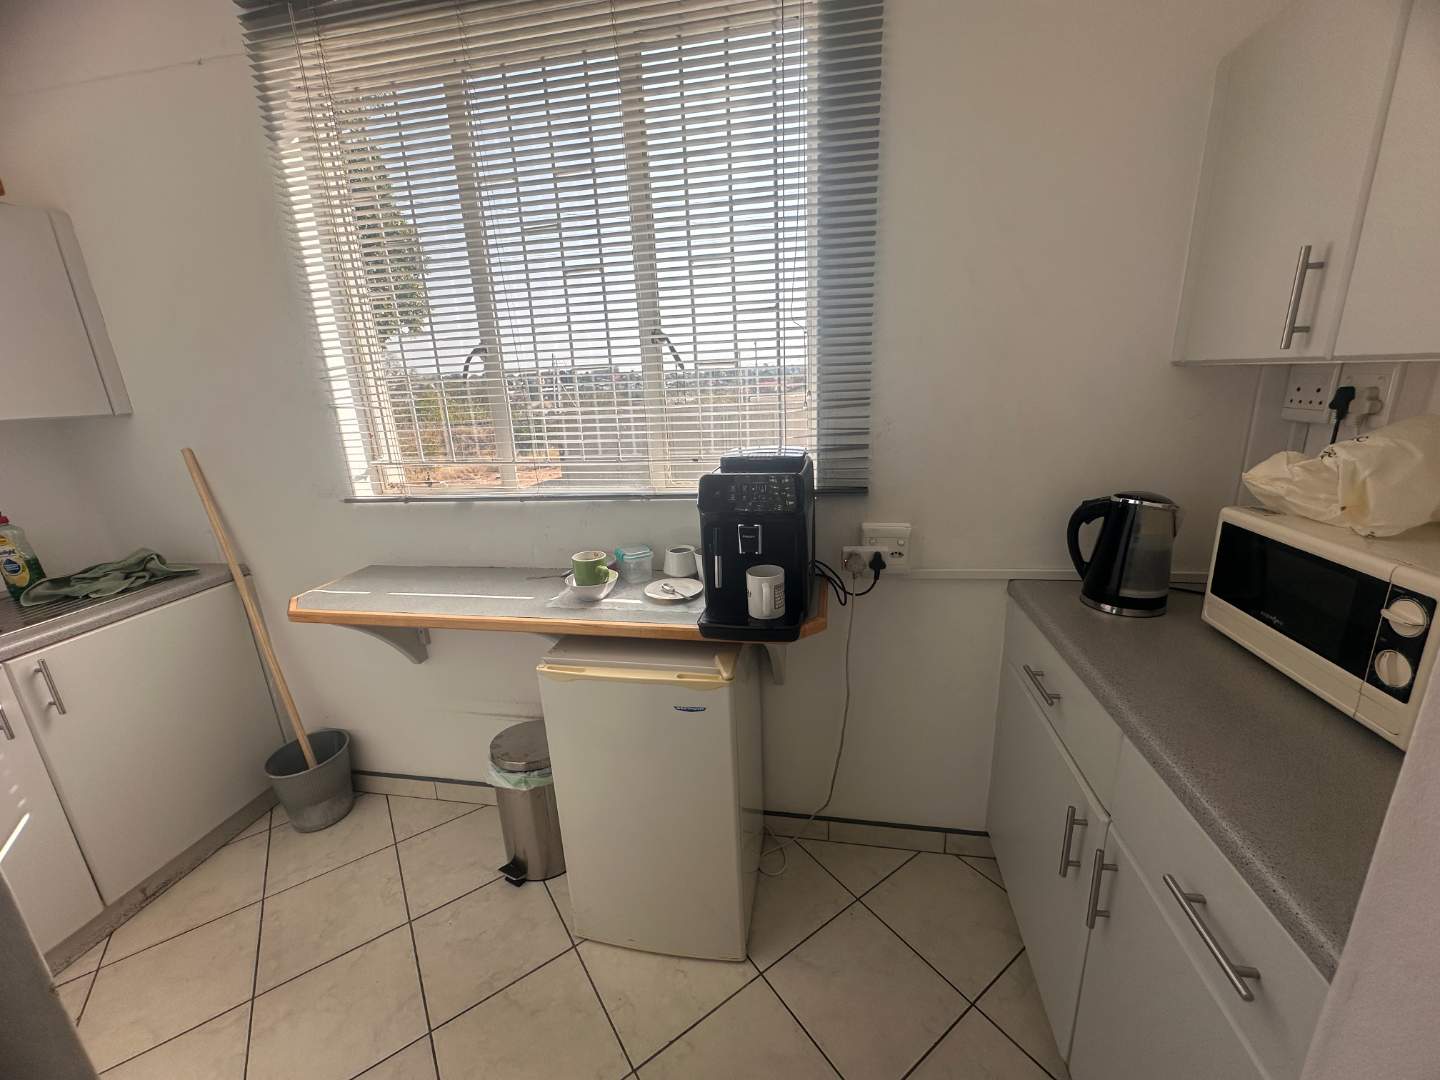
A designated reception and meeting area is ideal for welcoming clients or hosting small gatherings. The property includes two kitchen spaces: a main kitchen fully equipped with white cabinetry, countertops, a sink, and space for a full-sized refrigerator, as well as a smaller kitchenette/coffee station for staff refreshments.
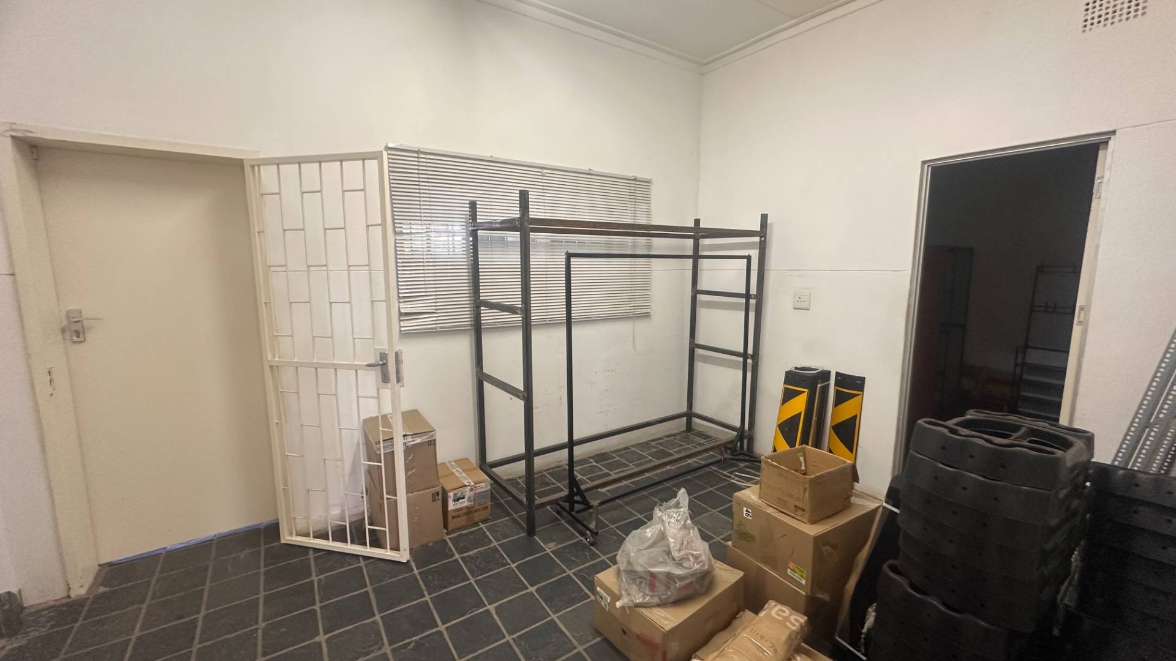
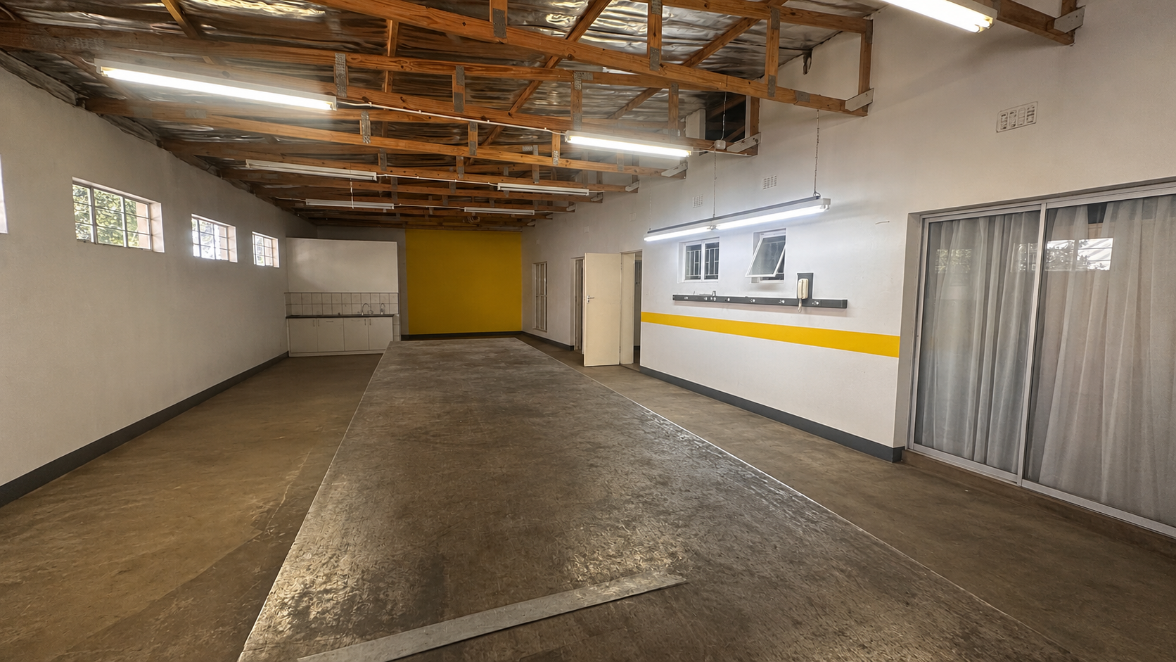
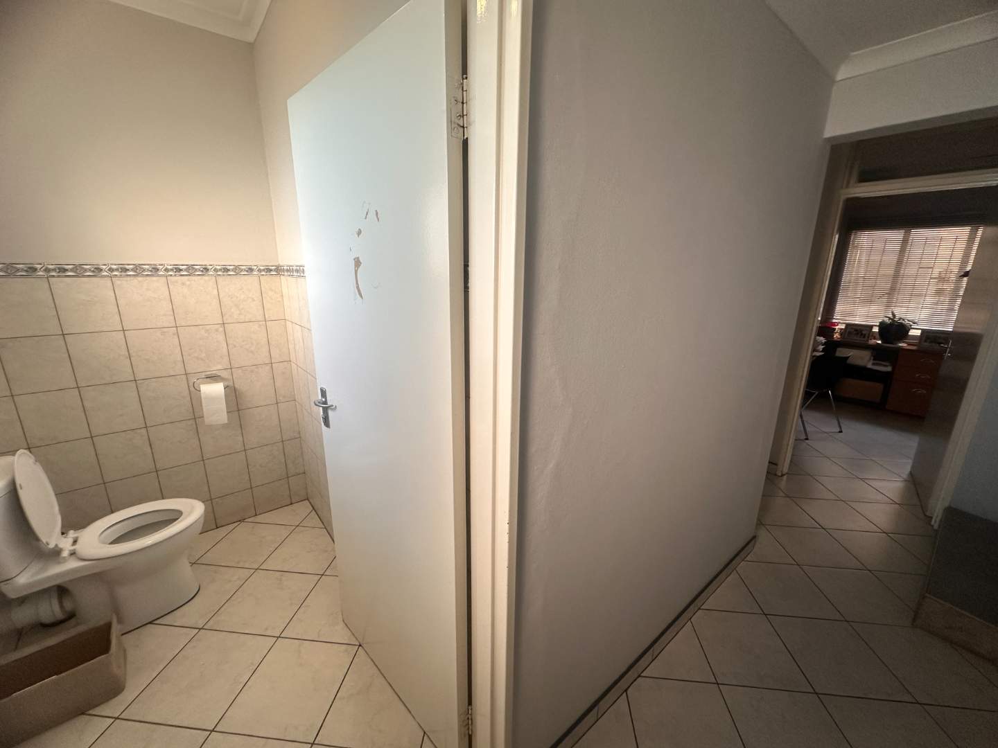
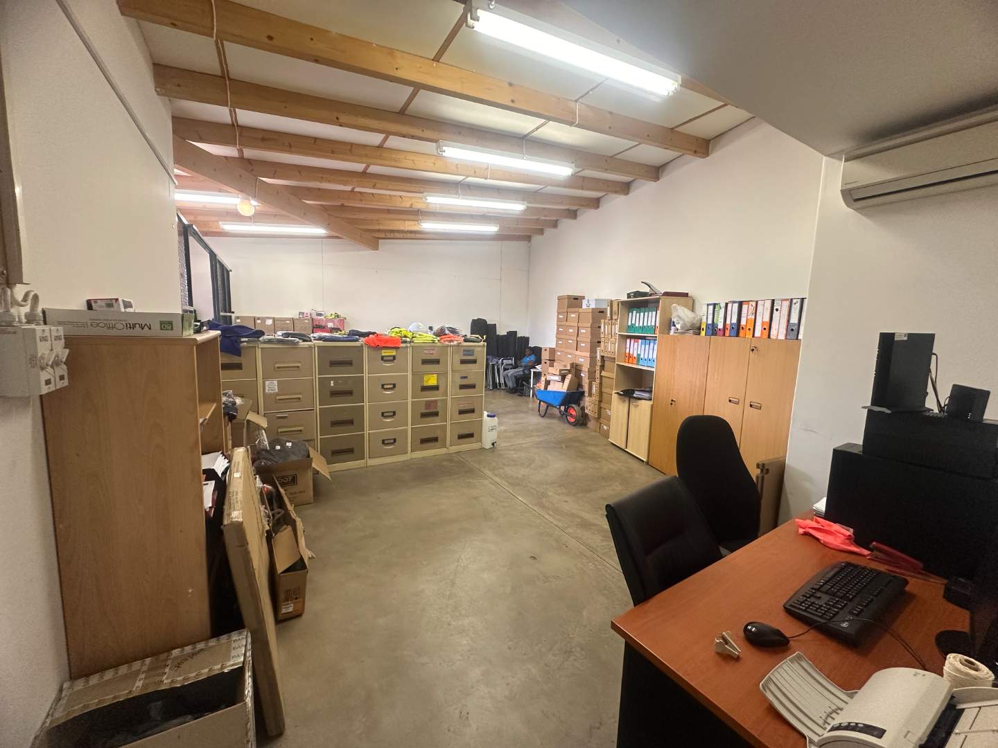
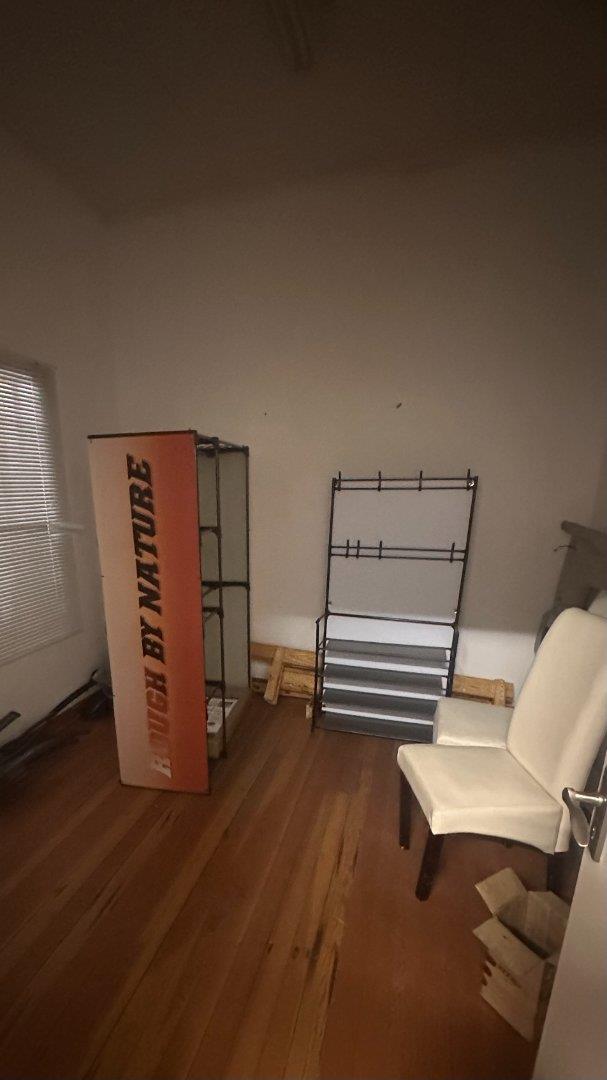
There are at least two distinct tiled bathrooms, each fitted with toilets and washbasins, ensuring convenience for all occupants. The industrial/storage section spans a total of 210m2 and comprises a large warehouse with high ceilings, perfect for storage and assembly tasks. Additionally, there are at least two storage rooms featuring extensive shelving systems suitable for inventory or document filing.
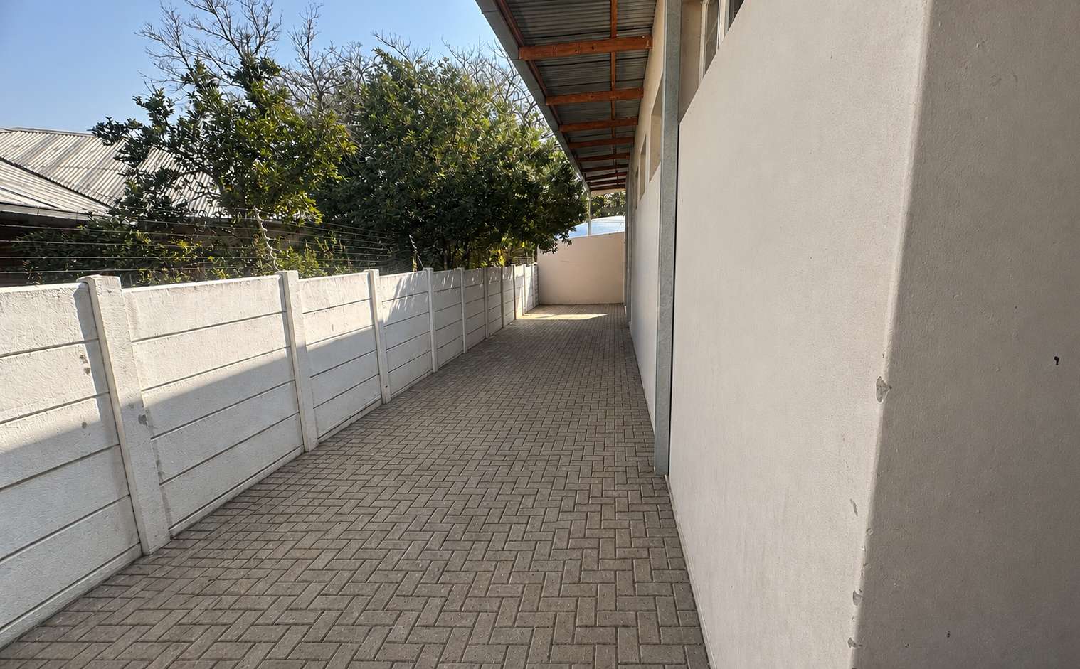
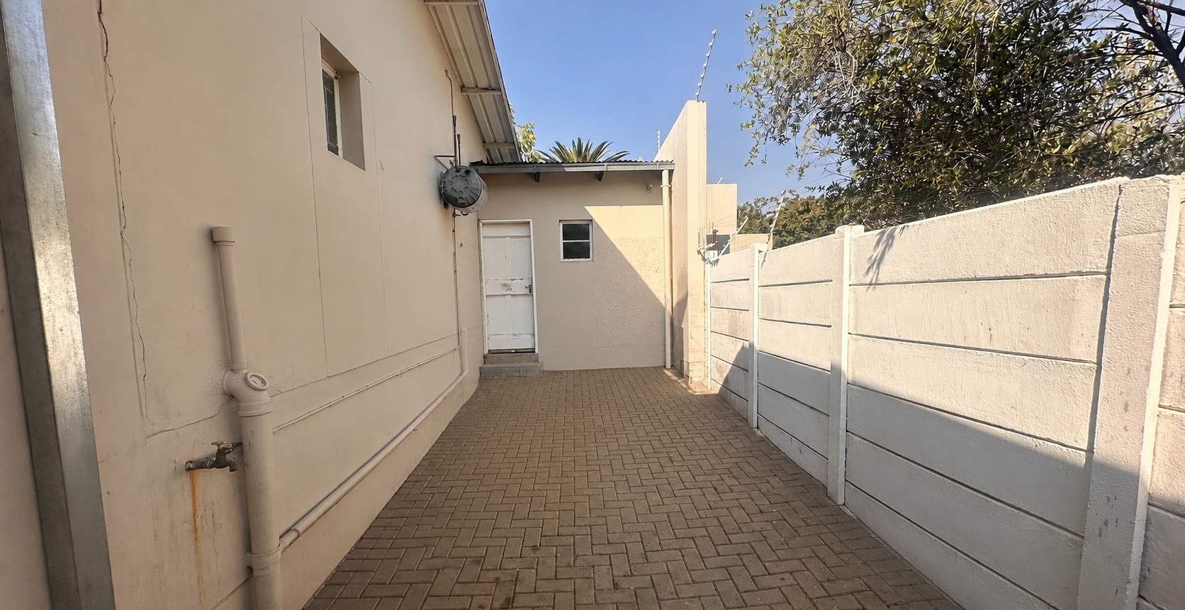
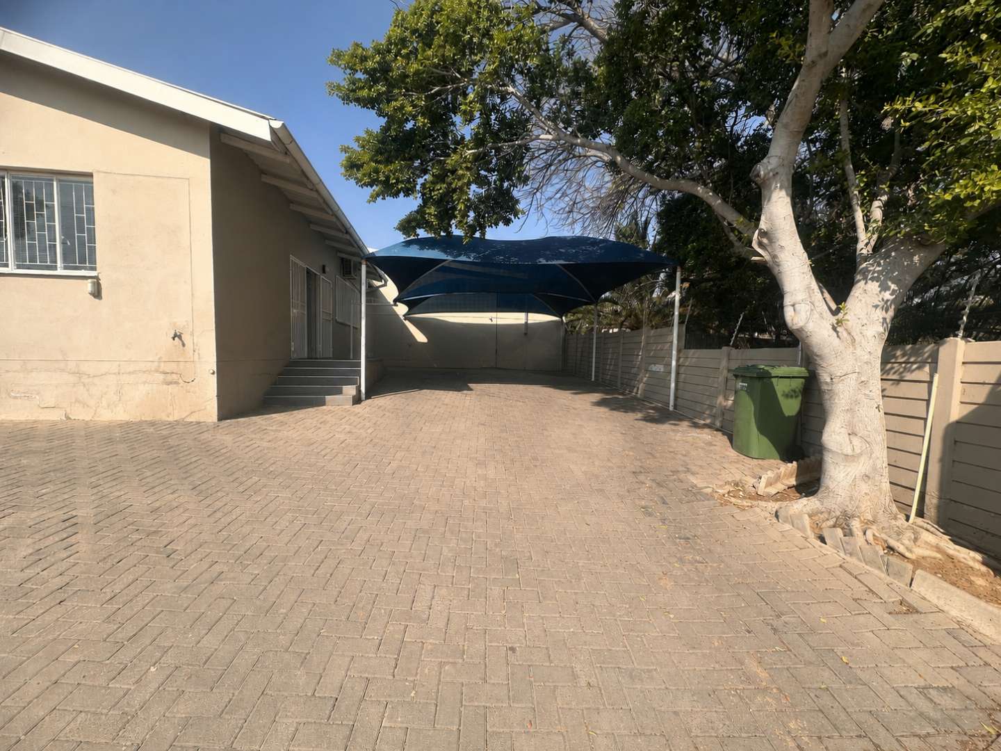
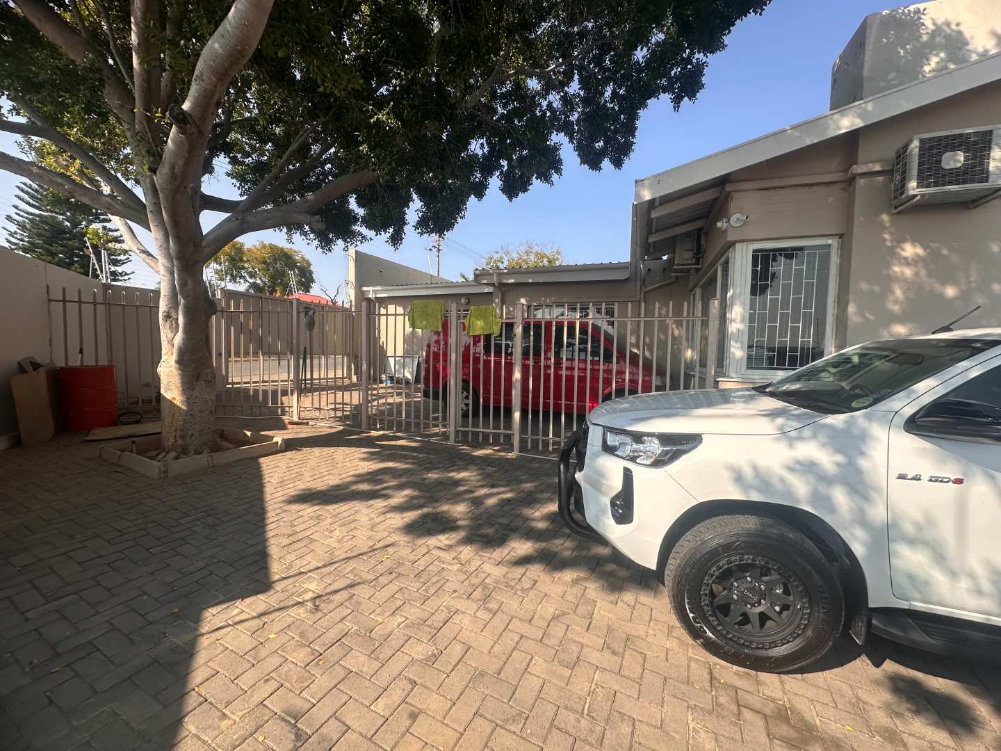
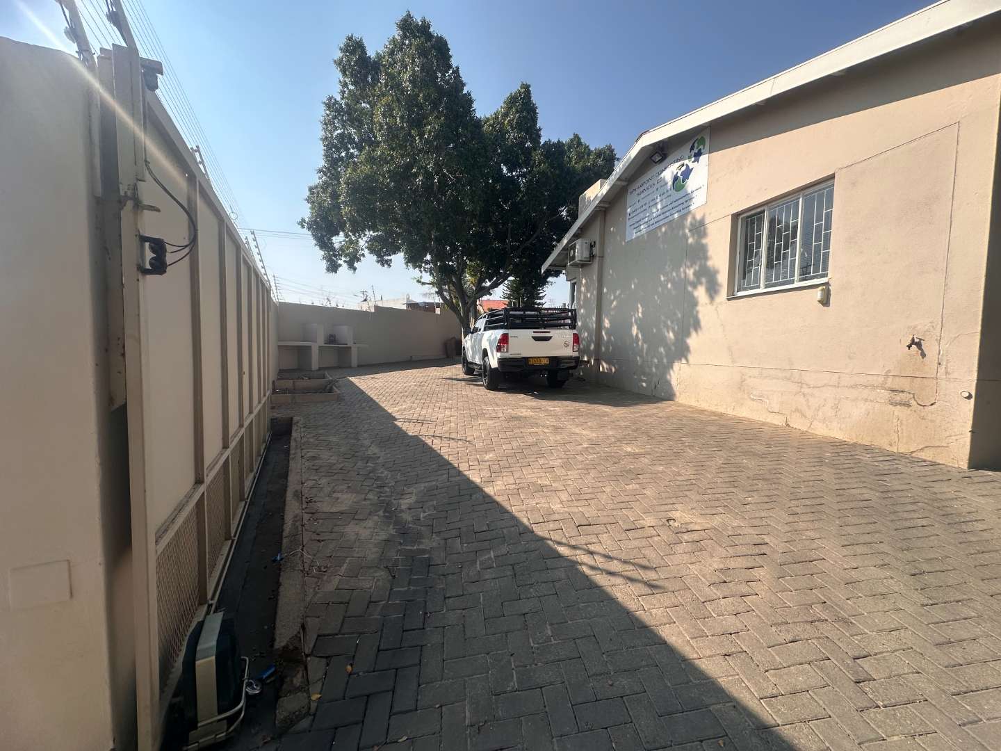
Externally, the property provides 8 covered carport bays and an interlocked courtyard area that serves as additional parking and maneuvering space, enhancing accessibility and convenience. This well-appointed property is ideal for businesses seeking a combination of office, industrial, and storage facilities in one location.